
.jpeg)
Serving Sallins, Kildare
Planning a wrap around your home
External wall insulation in Sallins, Kildare, is planned around the actual exterior: wall finish, accessible elevations, windows, vents, services and scaffold access. A whole-surface wrap works best when those details are considered together from the outset.
Every property in Sallins needs its own review. We check visible wall condition, existing render or pebbledash, side access and external details early so the proposed work is realistic before installation planning begins.
The full front and rear, accessible side walls, meter boxes, vents, cracks, extensions and changes in wall finish all affect the project scope. These details are reviewed early so that the proposed work is practical before installation planning begins.
Project planning
Plan the exterior as one system.
Good external insulation planning accounts for every elevation, opening, service and access requirement before work begins.
Small details shape the finished result
External insulation must work around the things already attached to the building, not simply cover a wall.
- Window reveals and replacement sill requirements
- Meter boxes, pipes, vents and external fittings
- Changes in wall finish or extension junctions
- Visible cracking or condition issues for closer review
Plan scaffold and working space early
Access affects the safe, tidy delivery of the work and is considered before a final scope is agreed.
- Side passage and boundary clearance
- Driveway and delivery considerations
- Areas that need closer access inspection
- Practical sequence for external works
Make the proposed work clear
A useful external insulation scope explains what is included, what needs confirming and how the installation is intended to work.
- Whole-surface wall coverage and proposed finish
- Window, sill, vent and external-service detailing
- Access and scaffold requirements
- Any technical detail needing further confirmation
The requirements that shape a whole-surface wrap
Whole-surface insulation
For the individual SEAI EWI grant, all external walls must be insulated. Insulating only the front or one side does not qualify.
Before work starts
For an eligible grant project, the home must meet the SEAI requirements, the homeowner applies with the MPRN, and the grant offer is accepted before work begins.
Building regulations
A full wrap can be a major renovation under Part L. Attic insulation or heating upgrades can form part of the project where needed to meet the required energy outcome.
Planning and traditional homes
Planning permission can be required depending on the house and local authority. Pre-1940 or traditional stone and brick homes need a separate moisture and fabric review.
What you receive at handover
These project-specific records are prepared for the completed home. Additional safety or service records are added only where they apply.
Project summary with the installed system, completion checks and handover status for your home.
Manufacturer warranty for the insulation system installed on your property.
How to inspect, clean and maintain the external finish, fixings and service penetrations.
Issued by your BER assessor after the post-works assessment is published.
System and key terms
The system, responsibilities and grant route
The project specification, finish and installation details are confirmed in the written proposal.
We install the FAST EcoBuild External Insulation System supplied by FEB and covered by NSAI Agrément Certificate No. 12/0368.
Employers' Liability and Public Liability cover are held for our works. Policy details are available on request.
The homeowner is responsible for obtaining planning permission where it is required.
For eligible SEAI projects, the system and work are specified in line with applicable SEAI and NSAI requirements. Grant eligibility and approval depend on the property and project.
Our project process
The steps we follow for every wrap
This is the same operational sequence set out in our project roadmap, from feasibility through to the SEAI completion process.
1Photo and Eircode review
You send the Eircode and exterior photos. We organise the property wall by wall, review visible features and decide what needs an on-site check.
2Site confirmation and quotation
Where a visit is needed, we confirm measurements, access and condition before setting out the system, finish, sills, ventilation, scaffolding and relevant upgrades.
3Review and accept the proposal
The client reviews and accepts the agreed scope, specification, contract value, payment terms and estimated duration.
4Grant strategy and approval
Where using the SEAI route, grant conditions are reviewed, the homeowner applies and accepts the offer before grant-supported work begins.
5Installation works on site
Scaffold is erected, walls are prepared, sills are replaced, insulation and mesh system are fitted, then the chosen finish is applied.
6Post-works BER and completion
The BER and required declaration paperwork are completed for the grant file, followed by the homeowner grant claim.
Completed external insulation projects
See the finish and detailing
Examples from our completed-wrap gallery. They show finish and detailing options; image locations are not implied.
-
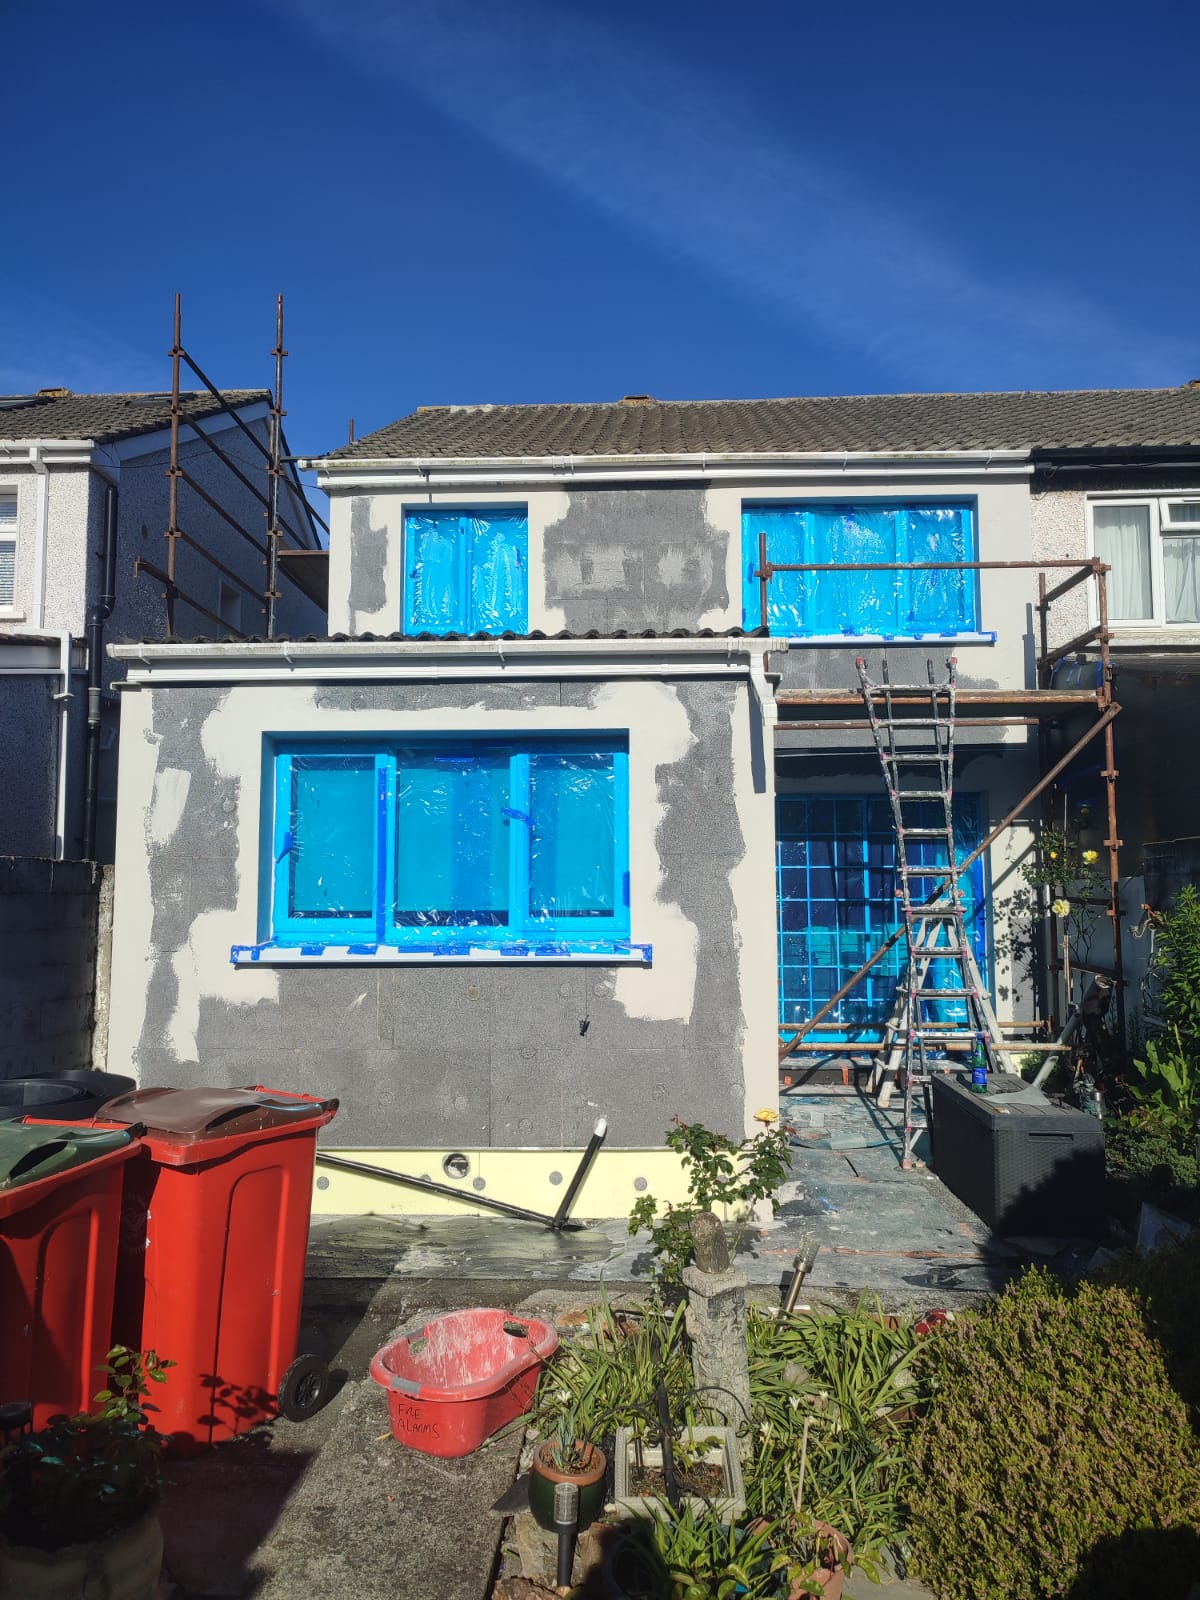
External wall insulation project photo -
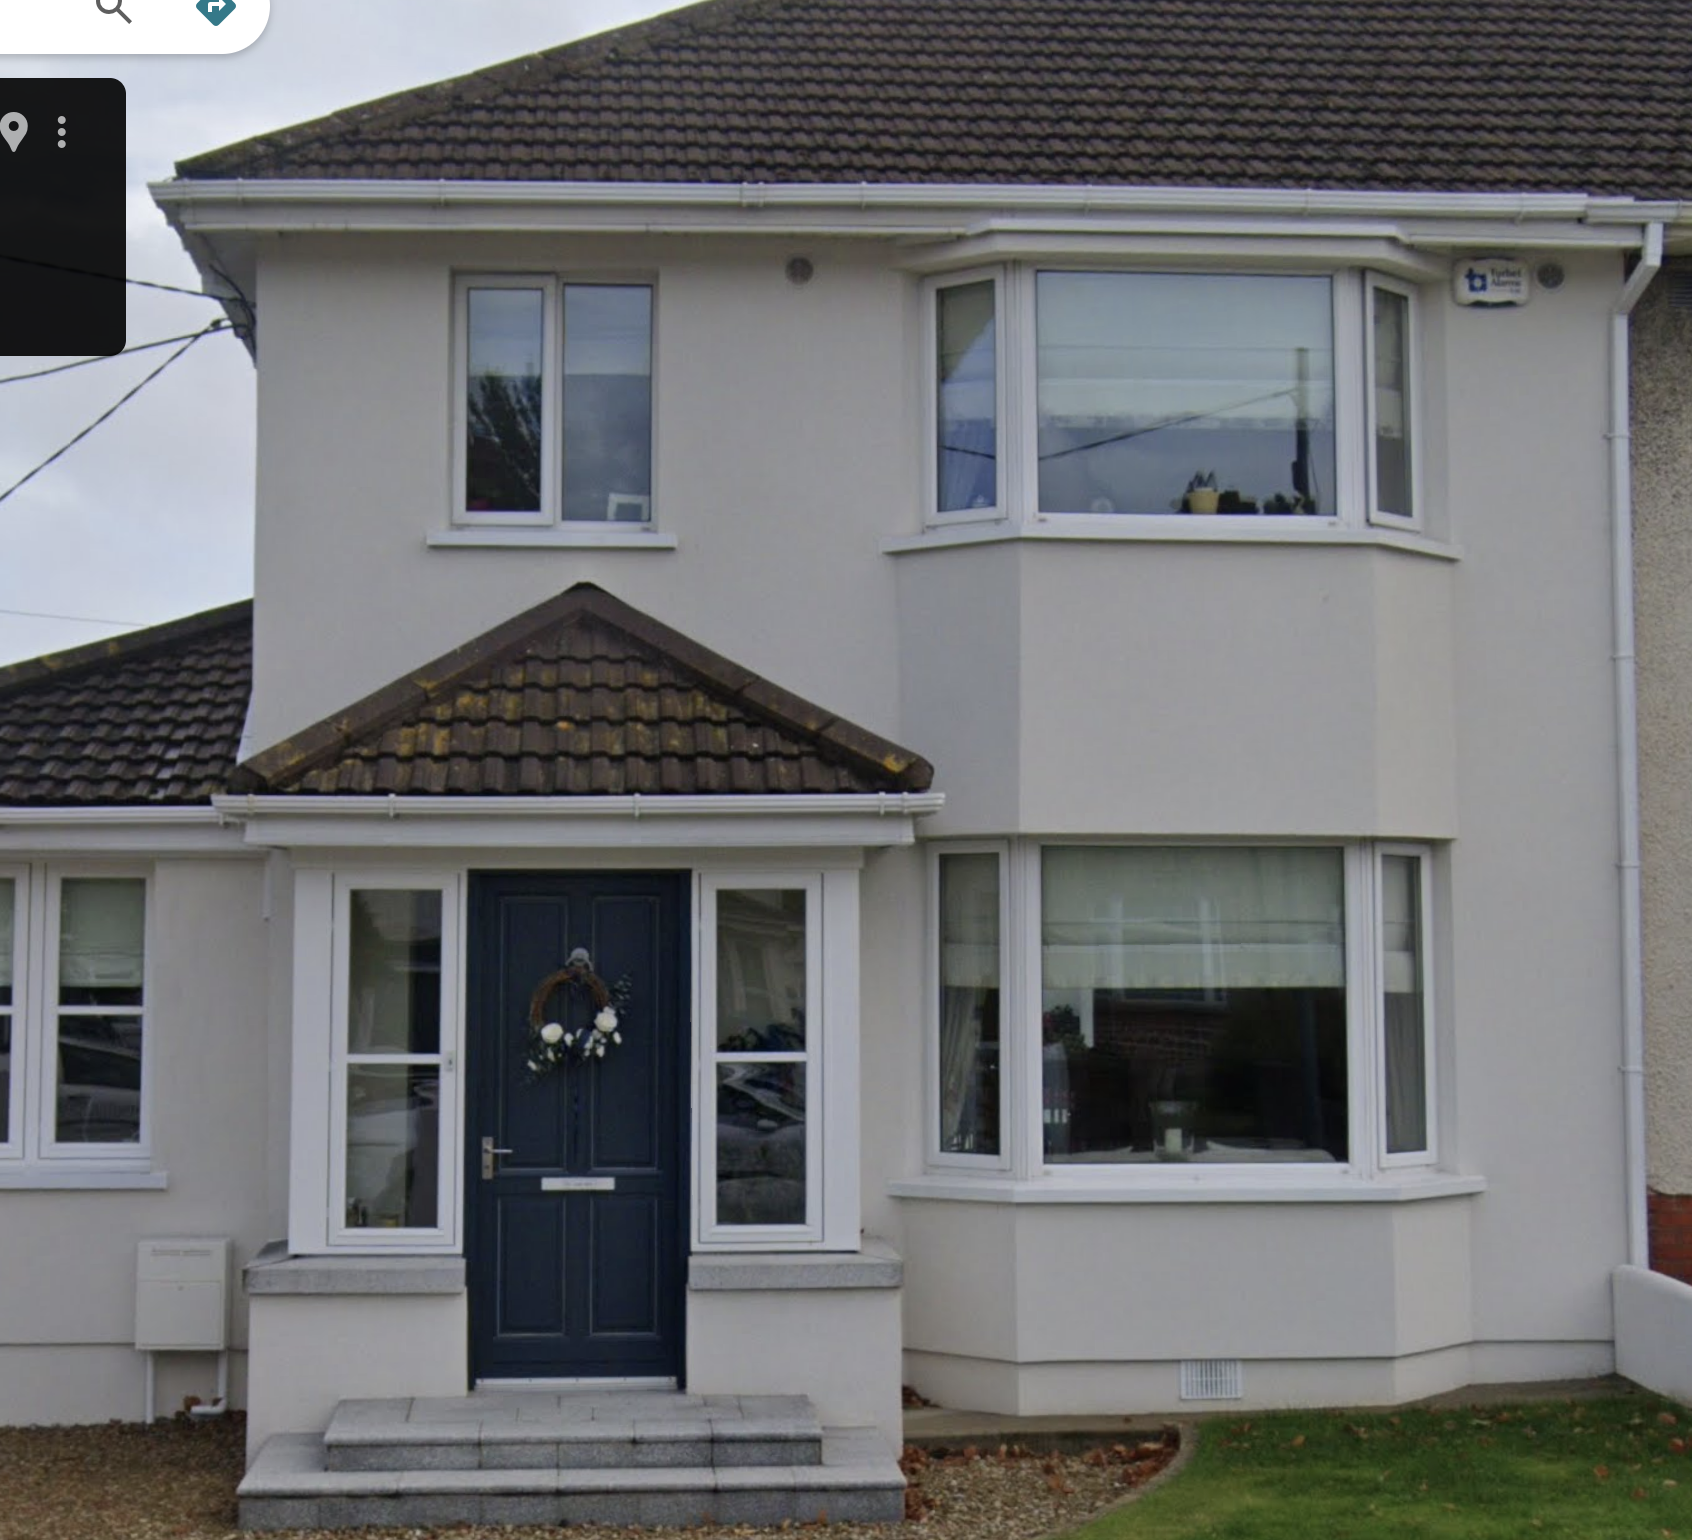
External wall insulation project photo -
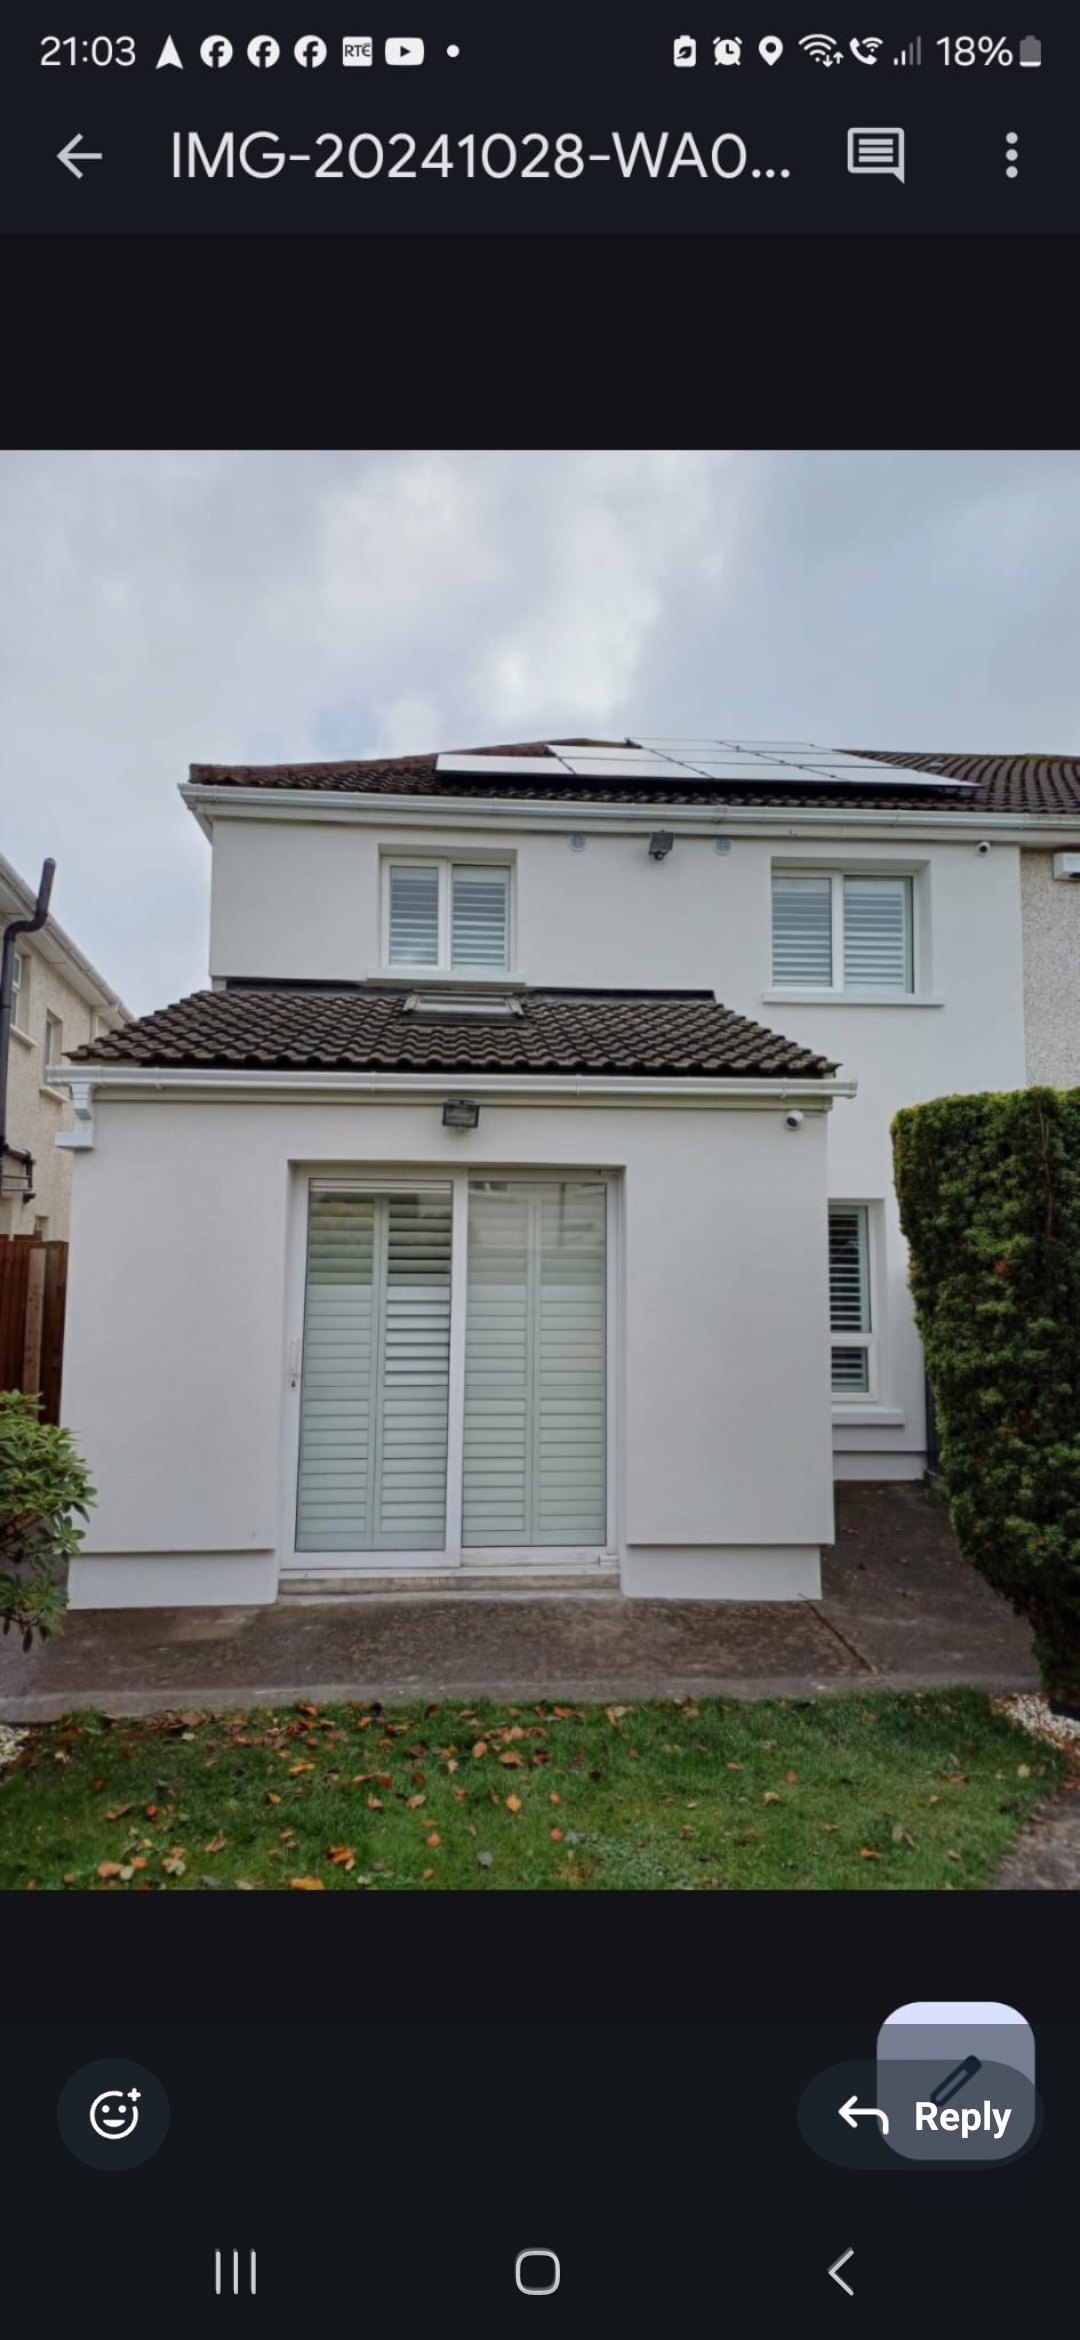
External wall insulation project photo
Sallins, Kildare FAQ
Can external wall insulation be suitable for a home in Sallins?
Suitability depends on the wall construction and condition, the available elevations, openings, external services and access. A whole-surface solution is planned around the specific home rather than assumed from a generic house type.
What is considered before external insulation is installed?
The scope considers wall coverage, existing finish, windows and sills, vents, meter boxes, pipes, extensions, visible defects and safe access for the installation. These details are important to both the finish and the technical build-up.
Nearby places we serve
- External wall insulation in Kildare Town, Kildare
- External wall insulation in Kill, Kildare
- External wall insulation in Maynooth, Kildare
- External wall insulation in Celbridge, Kildare
- External wall insulation in Leixlip, Kildare
- External wall insulation in Kilcock, Kildare
- External wall insulation in Naas, Kildare
- External wall insulation in Straffan, Kildare
- External wall insulation in Clane, Kildare
